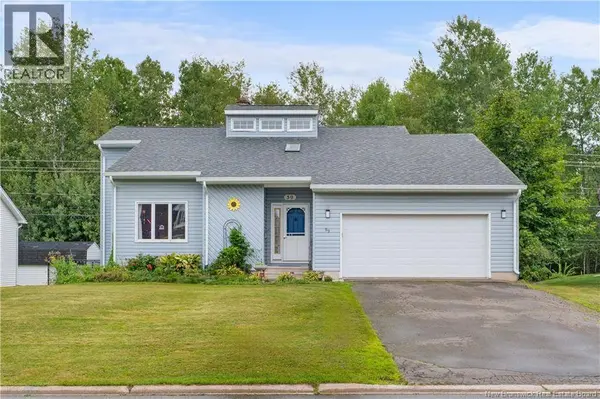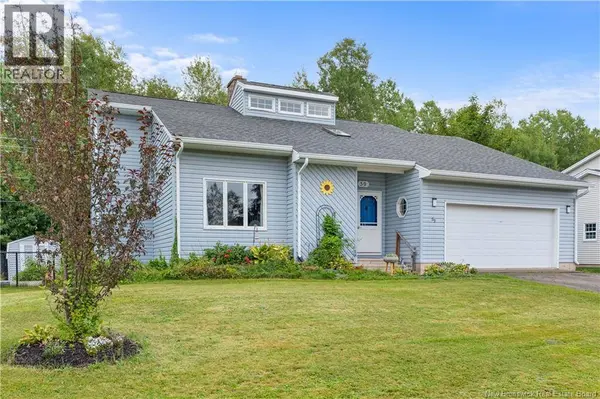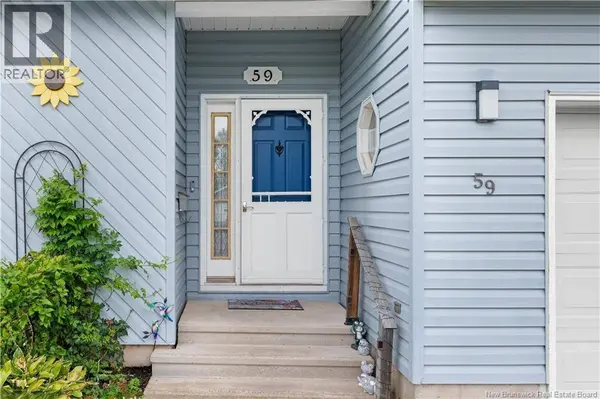
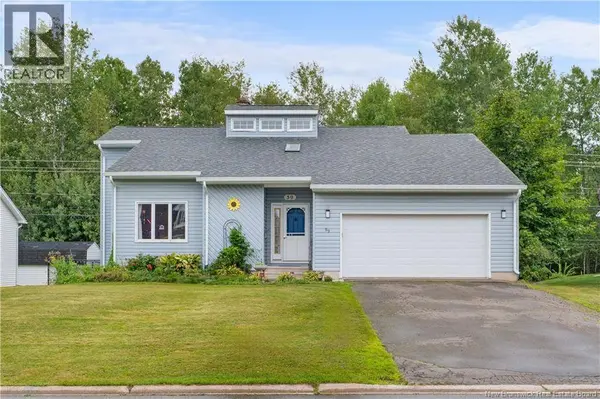
59 McDowell Avenue
Single Family Home $ 495,000

59 McDowell Avenue

Riverview, NB E1B4K6

Open House

Sun Aug 23, 2:00pm - 4:00pm

  • 4 Beds
  • 3 Baths
  • 2,500 SqFt
  • 7,997 Lot Size
  • - Year Built
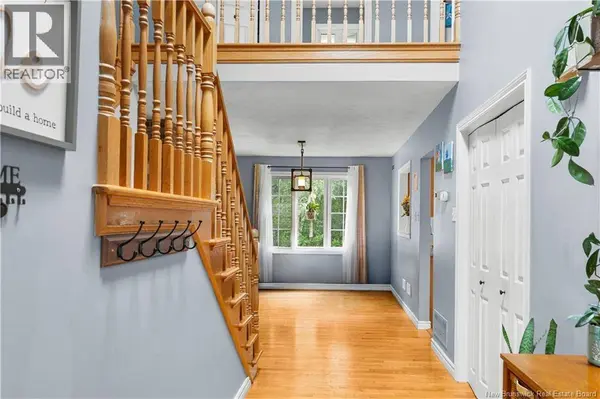
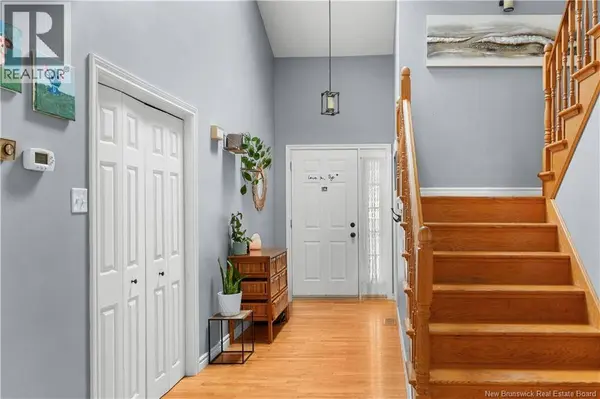
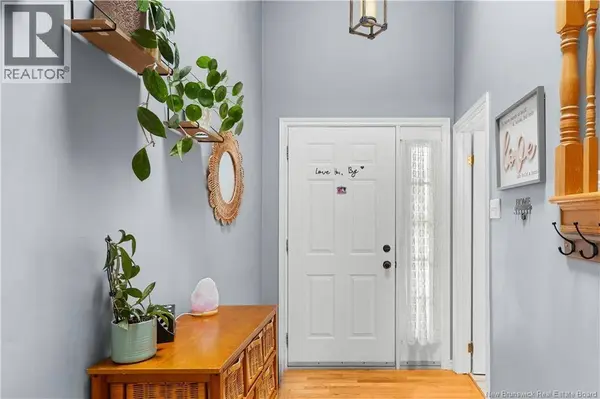
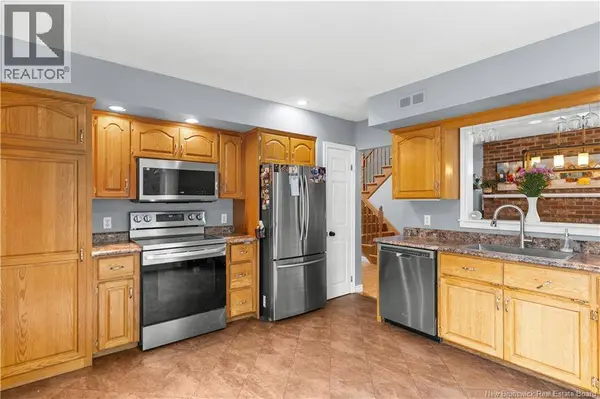
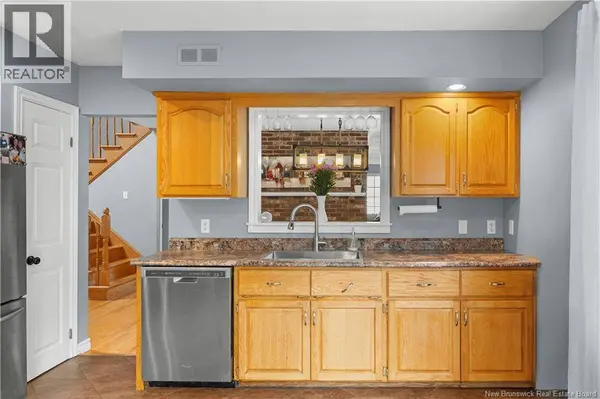
/// OPEN HOUSES Sat August 22nd 11-1 and Sunday August 23rd 11-1///Welcome to 59 McDowell! Located in a family-friendly neighbourhood in Riverview, this inviting 3-bedroom, 3-bathroom home offers a great combination of comfort, space, and location. Enjoy a fenced-in, semi-private backyard with a beautiful tree-lined backdrop, an ideal space for kids to play, pets to roam, or for relaxing and entertaining outdoors. Inside, the home offers plenty of room for the whole family, with three bedrooms and three bathrooms providing flexibility for everyday living, central air for your heating and cooling comfort. UPDATES include, a new fence, new gutters, new washer/dryer, kitchen sink and faucets, dishwasher, stove, serviced HVAC unit. The basement also features a non-conforming bedroom, offering additional space for a guest room, home office, playroom, or whatever best suits your needs. Conveniently located close to schools, parks, and walking trails, 59 McDowell puts many of the things families value most right at your doorstep. A great opportunity to settle into a welcoming community with space to grow. Contact your favorite REALTOR® today. (id:24570)
Listed by Real Broker

Welcome to 59 McDowell Avenue

Take your time. Look around. Discover what makes this home special.
You're invited to explore the home at your own pace.

g-tenured team. With our advice & services we help clients fulfill their real estate needs!

PROPERTY DETAIL

  • Key Details

    Property Type Single Family Home

    Sub Type Freehold

    Listing Status Active

    Purchase Type For Sale

    Approx. Sqft 2500

    Square Footage 2, 500 sqft

    Price per Sqft $195

    MLS Listing ID NB145601

    Bedrooms 4

    Lot Size 7,997 Sqft

    Acres 0.1835993

    Property Sub-Type Freehold

  • Location

    State NB

  • Rooms

    Kitchen 1.0

    Extra Room 1 Second level 16'8'' x 14'4'' Primary Bedroom

    Extra Room 2 Second level 9'5'' x 9'5'' 4pc Bathroom

    Extra Room 3 Second level 12'2'' x 13'10'' Bedroom

    Extra Room 4 Basement 5'3'' x 9'5'' 3pc Bathroom

    Extra Room 5 Basement 16'3'' x 13'11'' Bedroom

    Extra Room 6 Basement 24'5'' x 13'11'' Recreation room

  • Building

    Story 2

    Sewer Municipal sewage system

  • Interior

    Heating Baseboard heaters, Forced air

    Cooling Central air conditioning, Air Conditioned

    Flooring Ceramic, Hardwood

  • Exterior

    Parking Features Yes

    View Y/N No

    Attached Garage Yes

    Garage Yes

    Private Pool No

  • Others

    Ownership Freehold