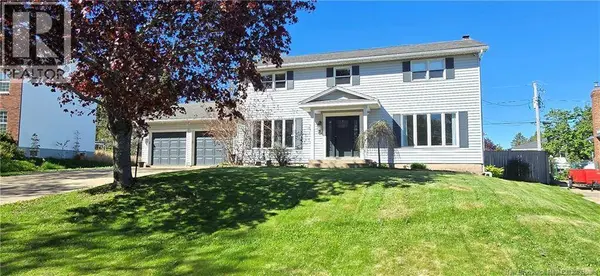
6 Braden Street
Single Family Home $ 484,900

6 Braden Street

Riverview, NB E1B4Y8

Open House

Sun Sep 20, 2:00pm - 4:00pm

  • 4 Beds
  • 4 Baths
    Half Baths: 2
  • 3,035 SqFt
  • 10,591 Lot Size
  • - Year Built
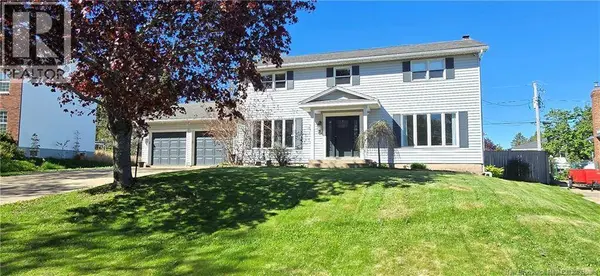
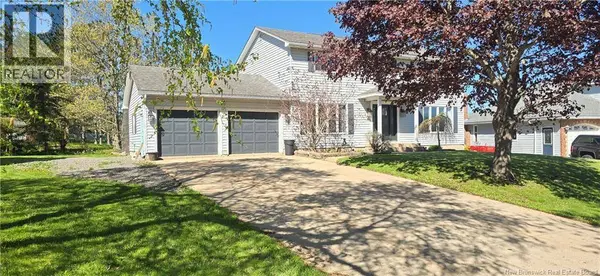
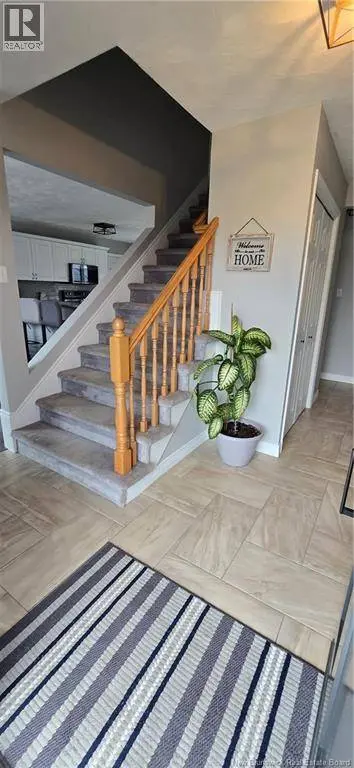
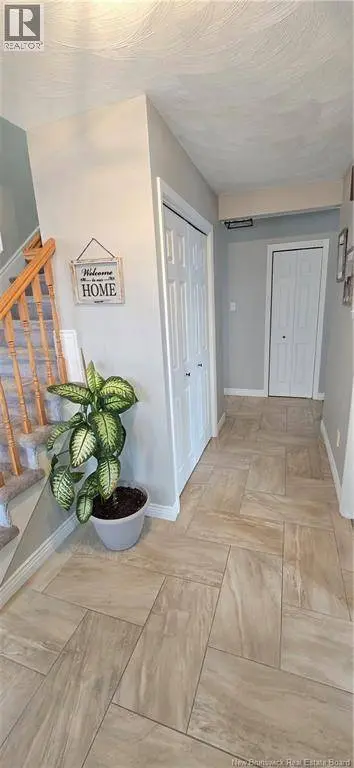
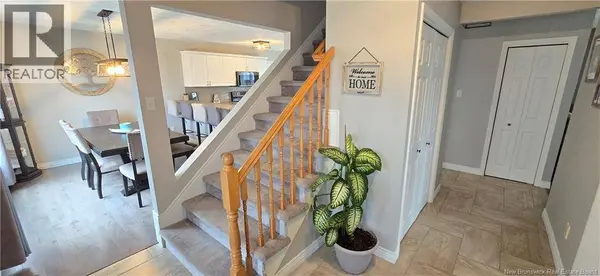
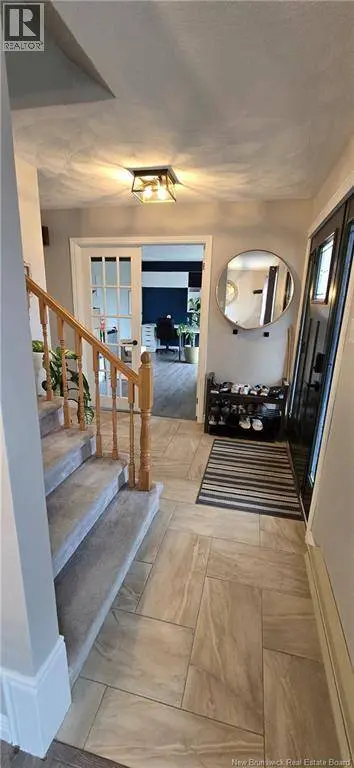
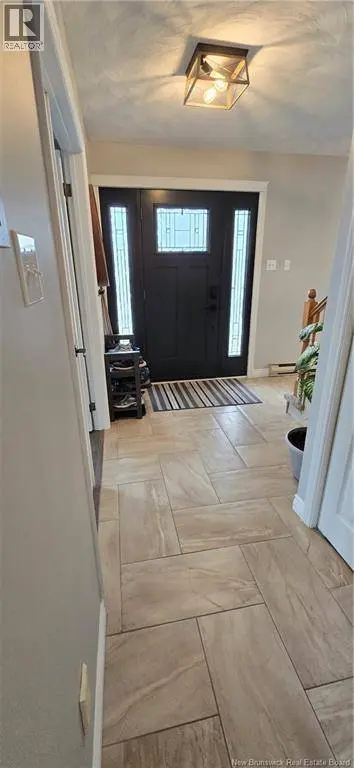
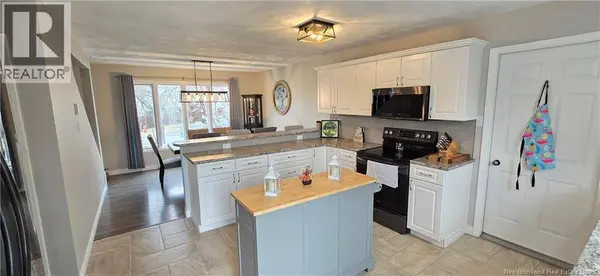
** property taxes are due to non owner occupied**Welcome to your forever home! This expansive two-story residence combines modern convenience with a backyard oasis designed for both high-energy entertaining and peaceful relaxation. From the moment you arrive, the curb appeal is complemented by an attached double-car garage and a dedicated parking pad equipped with a wired plug, specifically designed for RV, boat, or trailer. The main level consist of open-concept kitchen and dining area, featuring a stylish barstool countertop great for entertaining, the dedicated mudroom with cabinetry helps keep the entryway pristine. For those working from home, a large, office offers the perfect quiet retreat. The main floor laundry area and half bath for added convenience, leading into a cozy family room where a fireplace creates an inviting atmosphere. The second floor consists of a massive primary suite acts as a true getaway, with a private ensuite bath. Three additional good sized bedrooms share a well-appointed full bathroom, ensuring plenty of space for family or guests. The basement level extends the living space even further, boasting two large recreation roomsincluding a unique U-shaped layout perfect for a home theater or play areaalong with an additional half bathroom. the back yard offers a large cedar deck, where luxury meets tranquility. Whether you are soaking in the hot tub or hosting a summer BBQ, the half-yard is fully enclosed by a quality wood fence for maximum privacy. Call to book your private showing today (id:24570)
Listed by Real Broker

PROPERTY DETAIL

  • Key Details

    Property Type Single Family Home

    Sub Type Freehold

    Listing Status Active

    Purchase Type For Sale

    Approx. Sqft 3035

    Square Footage 3, 035 sqft

    Price per Sqft $159

    MLS Listing ID NB143246

    Bedrooms 4

    Half Baths 2

    Lot Size 10,591 Sqft

    Acres 0.2431517

    Property Sub-Type Freehold

  • Location

    State NB

  • Rooms

    Kitchen 1.0

    Extra Room 1 Second level 5' x 7'2'' 4pc Bathroom

    Extra Room 2 Second level 12'2'' x 10'8'' Bedroom

    Extra Room 3 Second level 11'6'' x 10'10'' Bedroom

    Extra Room 4 Second level 11'6'' x 9'3'' Bedroom

    Extra Room 5 Second level 5'3'' x 6'10'' 3pc Ensuite bath

    Extra Room 6 Second level 11'9'' x 23'10'' Primary Bedroom

  • Building

    Lot Description Landscaped

    Story 2

    Sewer Municipal sewage system

  • Interior

    Heating Baseboard heaters, , Stove

    Flooring Ceramic, Laminate

    Fireplaces Type Conventional

  • Exterior

    Parking Features Yes

    View Y/N No

    Attached Garage Yes

    Garage Yes

    Private Pool No

  • Others

    Ownership Freehold

GET IN TOUCH

Your Full Name*
Your Phone Number
Write Your Message